Forbes
Beyond a Home. A Complete Lifestyle.
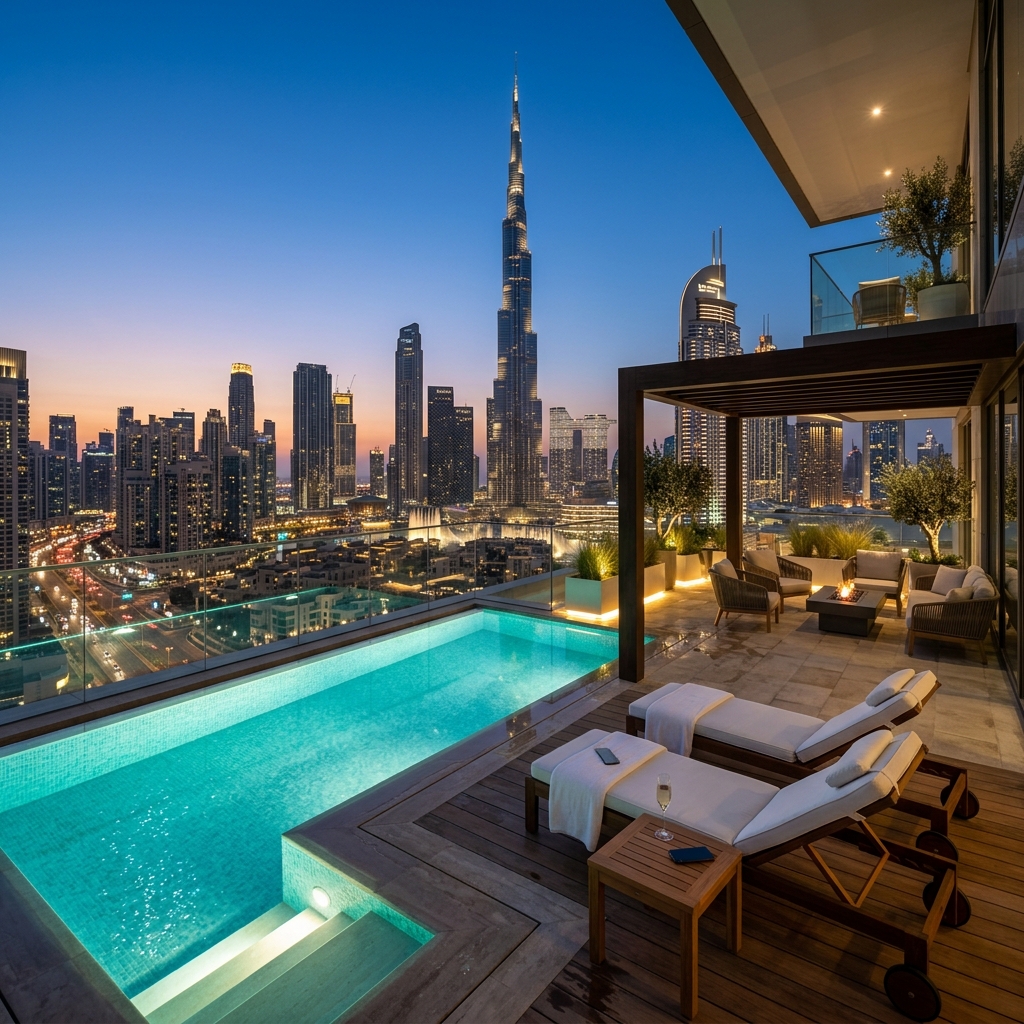
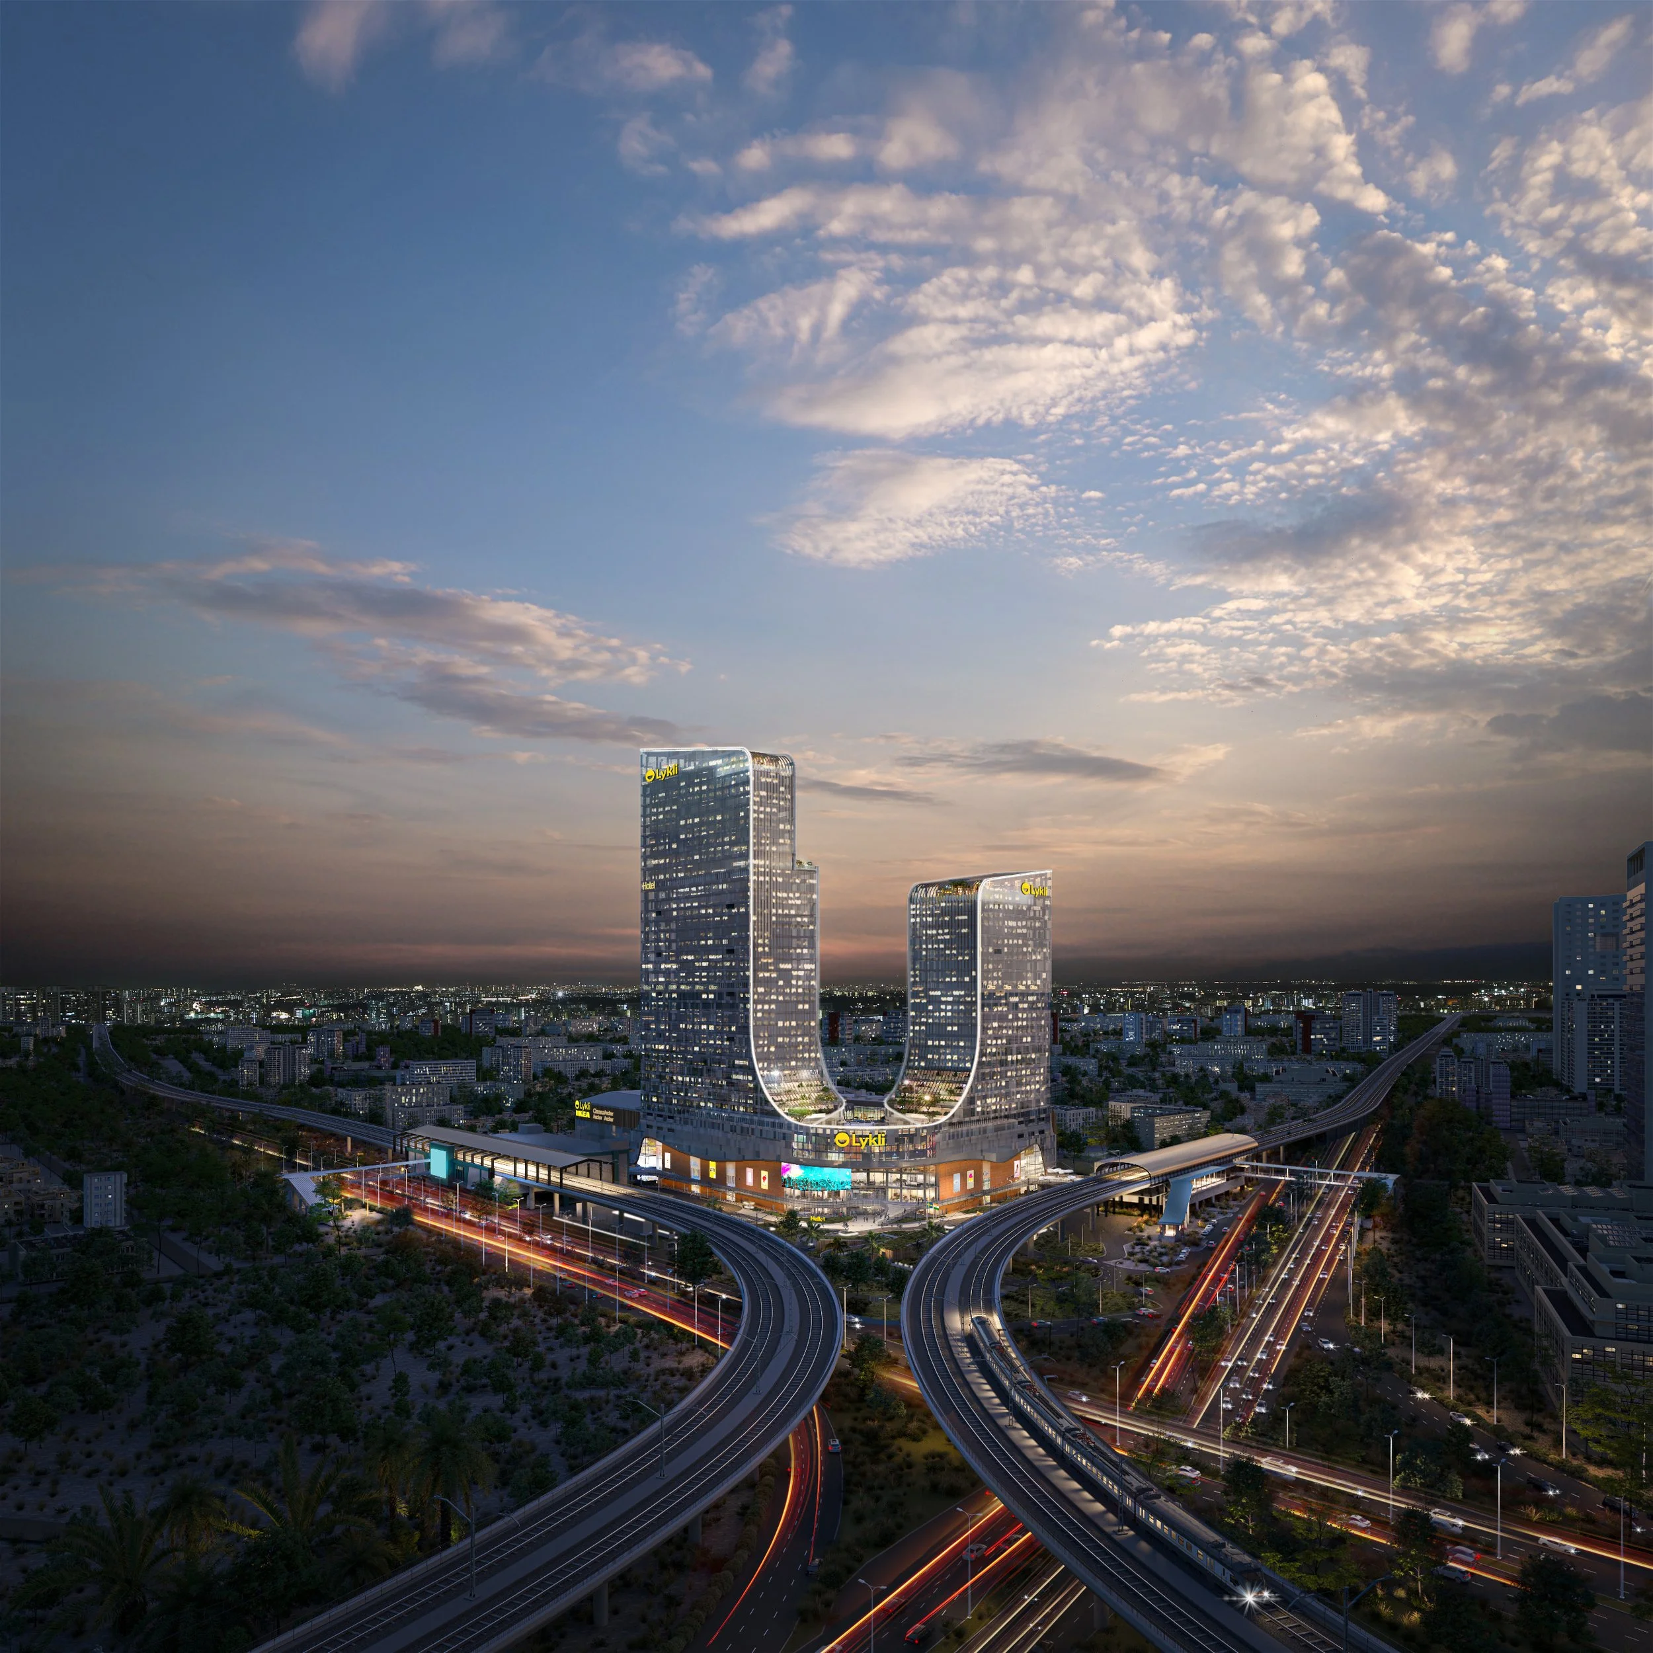
Welcome to FAB-LUXE by Forbes Clean Air Residences â India's first and only AQI-managed luxury residential project. Spanning an expansive 13-acre wellness-led masterplan, Fab-Luxe introduces 11 iconic G+35 high-rise towers featuring ultra-exclusive 3 BHK & 4 BHK residences. Engineered with low-density planning of only 4 units per floor, every home is oriented towards panoramic central greens and open city horizons.
AQI-Managed Clean Air Ecosystem
Pioneering health-first residential architecture with continuous indoor and outdoor air quality management, low VOC non-toxic materials, and biophilic landscaped air-purifying tree zones.
35,000 Sq. Ft. Mega Clubhouse
Grand social epicenter housing the premier Sports Academy, dedicated Art Academy, fine dining lounges, banquet lawns, co-working business pods, and a fully serviced smart living ecosystem.
11 Iconic G+35 Towers
Orchestrated spatial harmony designed for optimal wind flow and sunlight. Strict segregation of vehicular and pedestrian movement with dedicated drop-off zones and two levels of basement parking.
Seismic Zone IV Engineering
Engineered to global safety benchmarks: 2 Basements + Stilt + Podium + 35 Habitable Floors with heavy-duty RCC shear walls, raft foundations, and dedicated fire/stretcher safety cores.
The Fab-Luxe Hallmark
Exclusive Privacy: Only 4 residences per floor ensure unmatched discretion, cross-ventilation, expansive private balconies with aluminum glass railings, and uninterrupted views across 13 acres of landscaped greenery.
The Blueprint: Residence Configurations & Floor Plates
Each typical floor plate features only 4 residences (two 3 BHK + Study units and two 4 BHK + Study units) served by a central elevator core with dedicated stretcher/fire lifts and two independent fire escape staircases.
3 BHK + Study + 4T (Type 1)
2,718 Sq. Ft.- Master bedroom with premium laminated wooden flooring
- Dedicated study/work-from-home room with natural light
- Modular kitchen with quartz stone counter & double bowl sink
- Wide running balconies with sleek aluminum glass railings
- 4 luxury bathrooms with anti-skid vitrified tiles & grid ceilings
3 BHK + Study + 4T (Type 2)
2,690 Sq. Ft.- Spacious 1,608 Sq.Ft efficient carpet layout
- Separate dedicated study zone and 4 private bathrooms
- Living & dining lounge with low-VOC plastic emulsion paint
- UPVC sliding doors with clear glass opening to gardens
- Factory laminated flush doors with architectural frames
4 BHK + Study + 5T
3,307 Sq. Ft.- Flagship 4-Bedroom Palace in the Sky
- Huge 448 Sq.Ft expansive wraparound panoramic balcony
- 5 designer bathrooms + independent study/home office suite
- Grand master wing with wooden floors & walk-in closet space
- Direct access to high-speed Italian marble lift lobbies
Tower Floor Plate Design
4 Units / Floor- Exclusive Privacy: No overcrowded corridors or lobby congestion
- Central Core: High-speed passenger lifts + dedicated stretcher lift
- Dual Staircases: 2 fire-safe staircases with granite finishes & Duco MS railings
- Discrete Service Shafts: Clean external lines with no internal clutter
- Stilt & Ground Lobby: Finished in exquisite Italian marble with false ceilings
40+ Curated Wellness, Sports & Aqua Amenities
Fab-Luxe introduces an immersive lifestyle matrix divided across interactive botanical gardens, professional sports academies, aqua zones, and weather-protected undercroft pavilions.
Botanical & Interaction Gardens
- Birds & Butterfly Garden & Flower Orchard
- Lily Pond & Manicured Nature Walk
- Herbs Garden & Reflexology Footpath
- Palm Court, Urban Garden & Themed Landscaping
- Banquet Lawn, Open-Air Amphitheatre, Pergolas & Pet Park
Professional Sports Academy
- Mini Golf Trail & Lawn Tennis Court
- Skating Rink & Dedicated Box Cricket Pitch
- Badminton, Basketball & Volleyball Courts
- Billiards & Table Tennis Indoor Arenas
- Jogging Track, Kids Play Area, Toddlers' Zone & Maze Runner
Aqua Zones & Serenity Pools
- Resort-Style Swimming Pool & Kids' Splash Pool
- Floating Cabanas & Heated Hydro Jacuzzis
- Sprawling Sun Deck with Sunken Loungers
- Water Fountains, Cascades & Shaded Gazebos
- Surrounding Lily Ponds & Biophilic Water Features
Undercroft Lifestyle Pavilions
- Dedicated Yoga & Zumba Studio Deck
- Modern Co-Working Business Spaces & Library
- Open Air Gym & Community Cooking Area
- Senior Citizen Lounge & Dedicated Ladies Corner
- Meditation Sanctuary & Multipurpose Activity Halls
Material & Construction Specifications
Fab-Luxe is constructed using premium non-toxic, low-VOC materials and high-specification architectural finishes to guarantee lasting luxury and clean air standards.
| Area / Zone | Flooring & Surfaces | Walls, Ceilings & Fixtures |
|---|---|---|
| Master Bedroom | Laminated Wooden Flooring | Low VOC plastic emulsion paint; factory laminated flush doors with designer frame. |
| Bedrooms | Premium Vitrified Tiles | Low VOC plastic emulsion paint on walls & ceilings; factory laminated doors. |
| Kitchen | Anti-Skid Vitrified Tiles | Quartz stone cooking platform, SS double bowl sink, premium CP fittings, complete modular kitchen & UPVC frames. |
| Living & Dining | Vitrified Tile Flooring | Low VOC plastic emulsion paint; expansive sliding doors to balcony. |
| Toilets / Bathrooms | Anti-Skid Vitrified Flooring | Designer ceramic wall tiles, grid false ceilings & factory laminated flush doors. |
| Balconies | Anti-Skid Vitrified Tiles | Glass railing in extruded aluminum sections; UPVC sliding clear glass doors. |
| Lift Lobbies | Italian Marble (Stilt/Ground) & Granite (Typical Floors) | Gypsum false ceilings with premium acrylic emulsion lighting. |
| Staircases | Granite Stone Steps | Duco-painted MS railings with low VOC acrylic emulsion paints. |
| Exterior Facade | Quartz Reinforced Textured Paint | Weather-shield, clean-air exterior finish engineered for durability. |
Frequently Asked Questions (FAQs)
- 3 BHK + Study + 4T (Type 1): Super Area 2,718 Sq. Ft. (Carpet: 1,598 Sq. Ft., Balcony: 364 Sq. Ft.)
- 3 BHK + Study + 4T (Type 2): Super Area 2,690 Sq. Ft. (Carpet: 1,608 Sq. Ft., Balcony: 327 Sq. Ft.)
- 4 BHK + Study + 5T: Super Area 3,307 Sq. Ft. (Carpet: 1,946 Sq. Ft., Balcony: 448 Sq. Ft.)