Forest Walk
A Breathing Urban Forest, Not Just a Layout
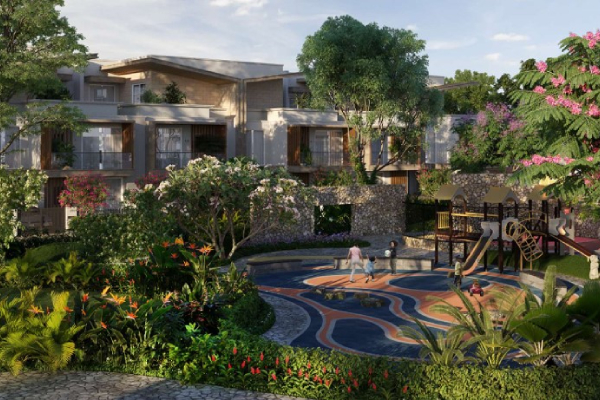
FOREST WALK is a one-of-a-kind gated villa community in Ghaziabad, Delhi-NCR that seamlessly blends urban sophistication with raw forest serenity. With only 97 exclusive luxury villas planned across the entire development, every resident enjoys low-density tranquility, expansive green zones, independent plots with private front & back lawns, and the rare privilege of stepping directly onto a natural forest trail each morning.
The Choreographed Masterplan: 3 Experiential Zones
At Forest Walk, the landscape is not merely planned it is choreographed with deep sensitivity to nature. The masterplan flows through three interconnected experiential zones:
Zone A: The Hidden Forest
A secluded entryway wrapped in thick greenery, dappled sunlight, and symbolic animal sculptures. Featuring an elevated canopy skywalk, mountain-inspired hiking trails, and meditative water ponds designed to calm the senses.
Zone B: The Water Miracle
Cascading multi-level stepped water bodies, interactive water nozzles, artful mounds, and sculpted giraffe family landmarks. Creates cooling micro-climates, refreshes the air, and reminds you that wellness flows from nature.
Zone C: The Street Forest
Reimagined street ecology where roads disappear into greenery. Lush palm-lined medians, loose boulder landscaping, shaded pedestrian walkways, mixed cobble stone paving, and intimate pocket parks beside every villa.
Sri Ram Lalla Mandir Envisioned by Padma Shri Sompura ji
Spiritual heritage meets architectural legacy at Forest Walk. The on-site Sri Ram Lalla Mandir has been envisioned by Padma Shri Sompura ji, the globally acclaimed master architect behind the majestic Ayodhya Ram Mandir, providing residents a sacred, peaceful anchor within the retreat.
Earth-Aligned & Future-Forward Living
Sustainable Engineering: Complete 3-Tier security system with CCTV surveillance, EV charging infrastructure provision for every villa, solar power integration, rainwater harvesting, zero-discharge planning philosophy, and carefully selected native vegetation to reduce irrigation water load.
From Delhi to Forest Walk: A Straight Story No Turns, No Detours
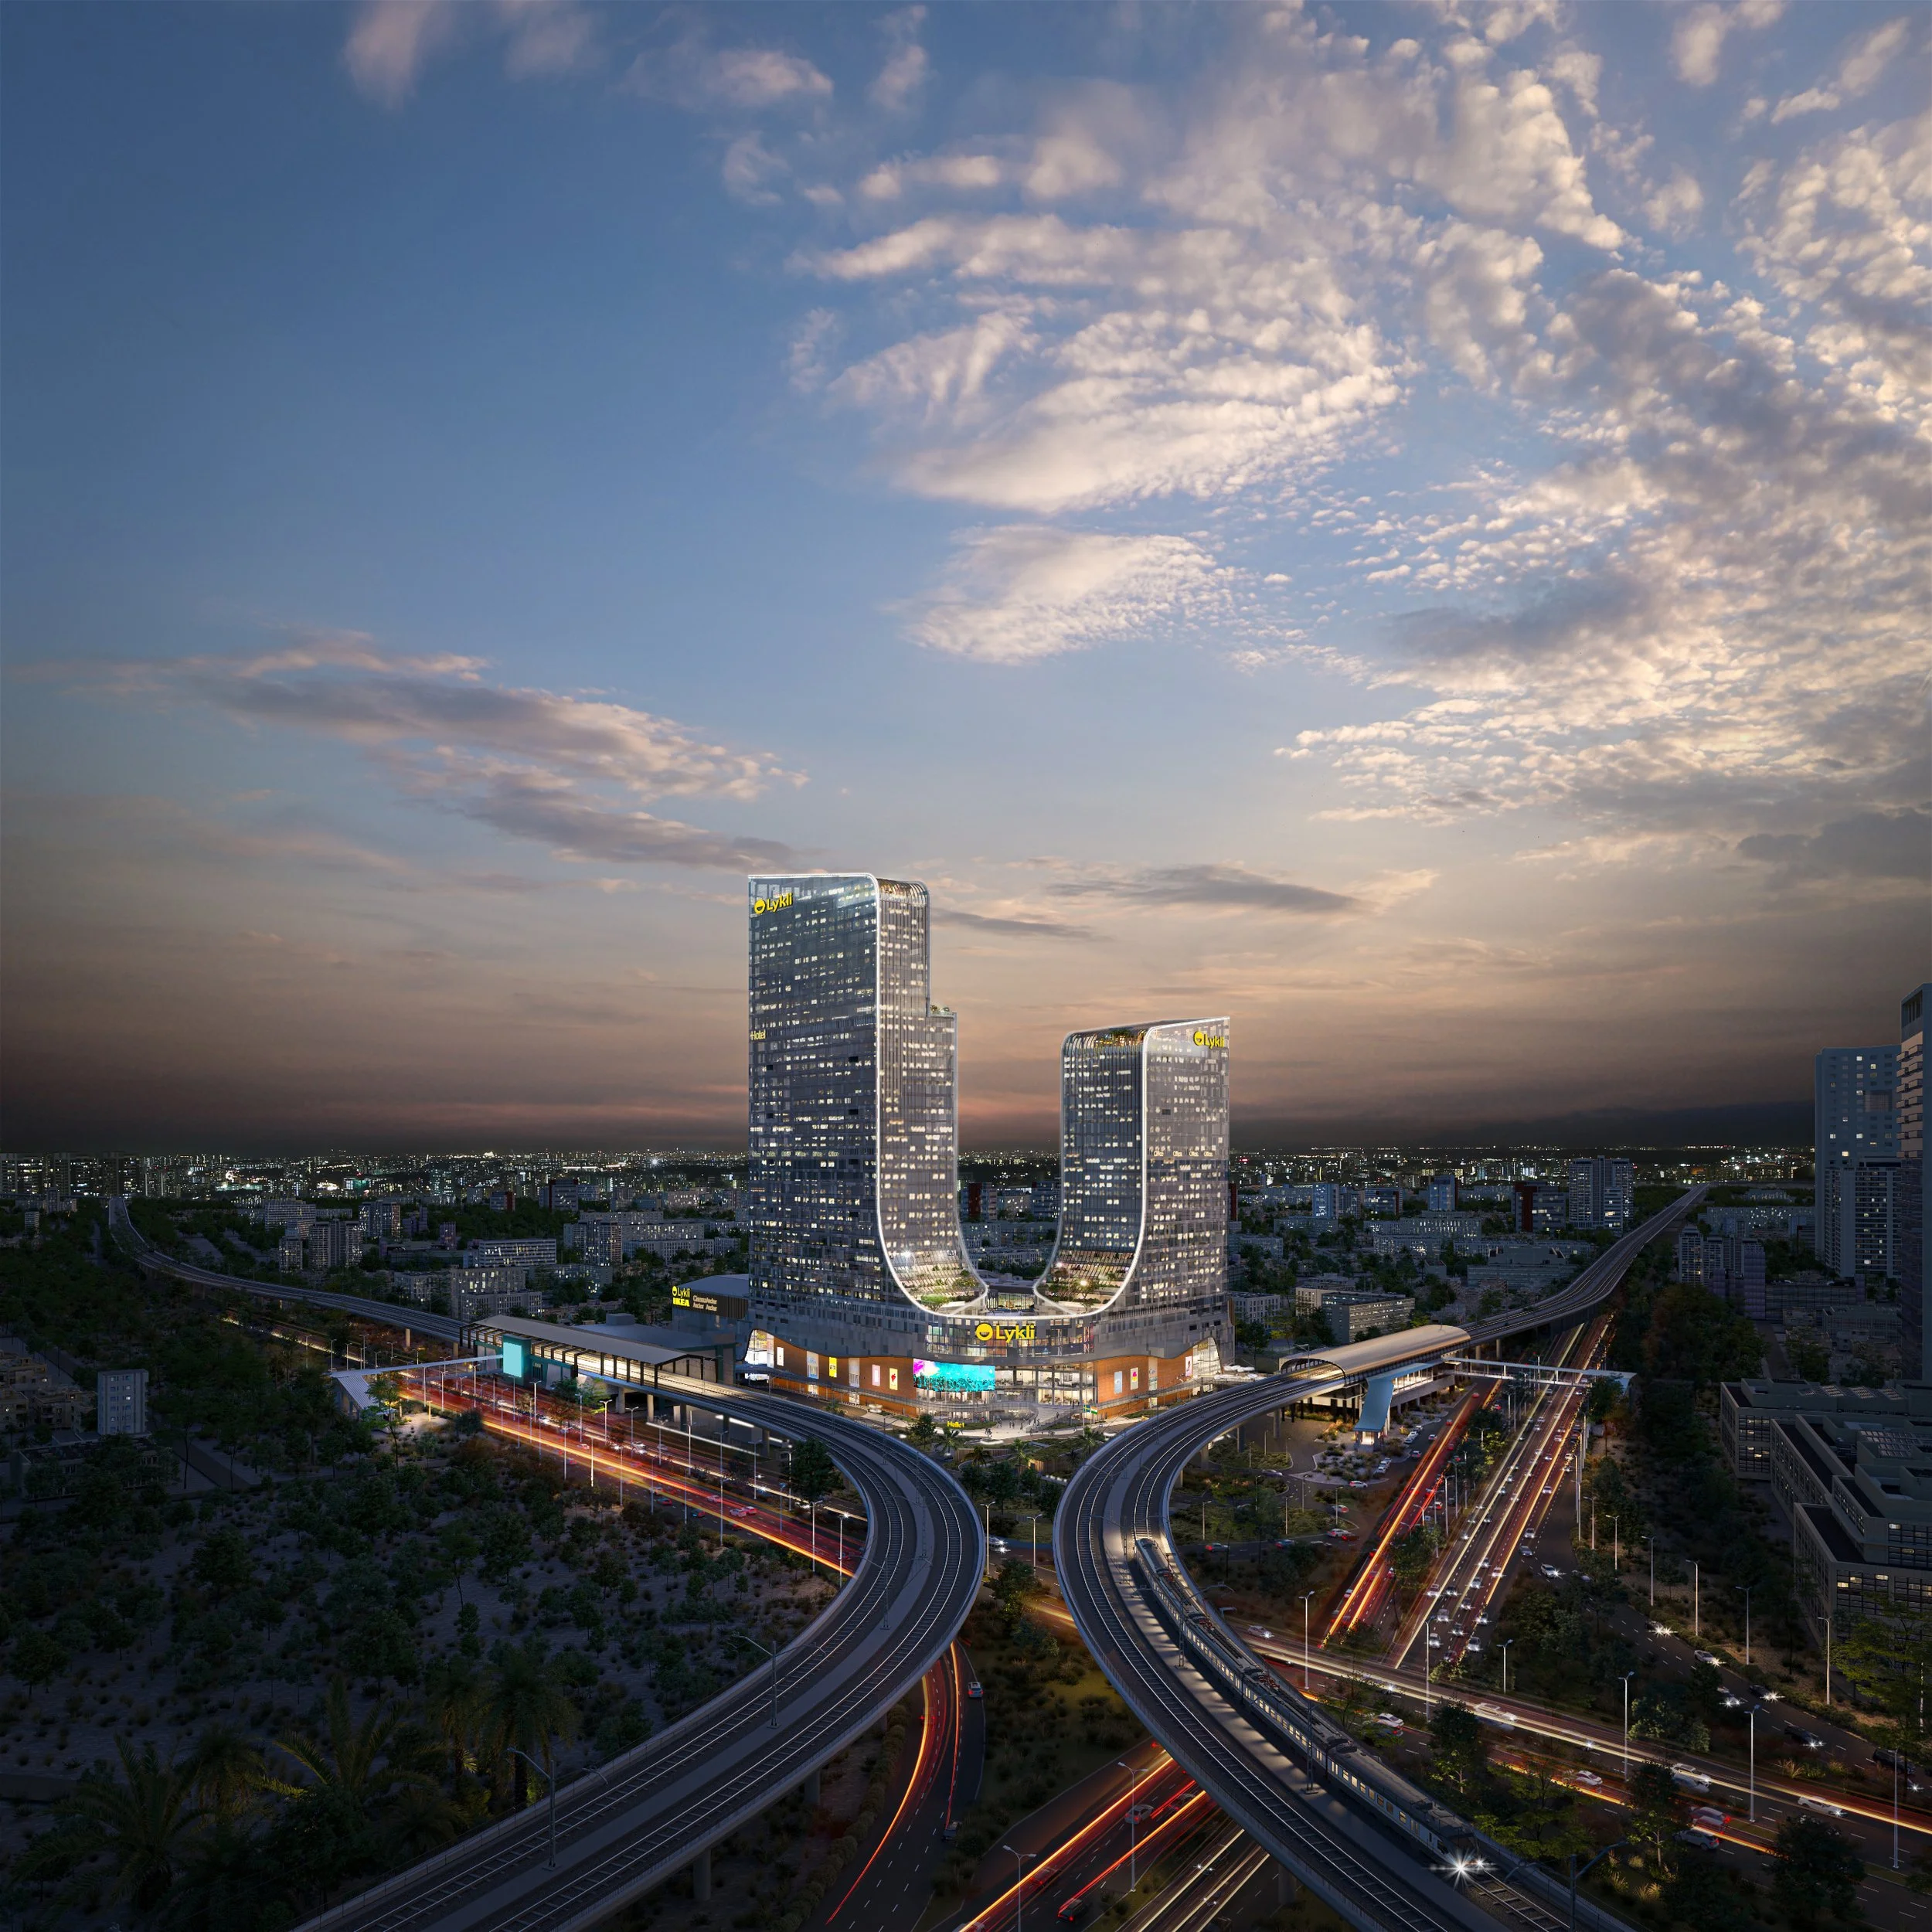
Set right on NH-24 (Delhi-Meerut Expressway / India's widest 14-lane highway) at the Eastern Peripheral Expressway (EPE) junction, Forest Walk delivers unmatched visibility and swift highway access. No winding city roads or service lane detours just a seamless, clean drive from Delhi straight to the gates of nature.
The Blueprint: 4 Exclusive Villa Configurations
Featuring 97 bespoke luxury villas crafted with double-height entry foyers, private front & back manicured lawns, dedicated car parking, provisions for private elevator/lift, and rooftop terrace gardens with live plants.
Aranya (Type-A)
162.66 Sq. Yd.- Private Front & Back Landscaped Lawns
- Double-Height Grand Entrance Foyer
- Architectural Provision for Private Passenger Lift
- Open Private Terrace & Terrace Garden with Live Plants
- Modular Kitchen & Built-in Wardrobes in All Bedrooms
- Dedicated On-Plot Covered Car Parking
Vanya (Type-B)
223.65 Sq. Yd.- Spacious 11-Meter Frontage with Wide Lawn Frontage
- Double-Height Grand Entrance Foyer
- Architectural Provision for Private Elevator/Lift
- Open Private Terrace & Terrace Garden with Live Plants
- Modular Kitchen & Built-in Wardrobes in All Bedrooms
- Dedicated On-Plot Car Parking Spaces
Taal (Type-C)
223.65 Sq. Yd.- Deep 22.5-Meter Estate Depth with Expansive Private Lawns
- Double-Height Living & Entrance Volume
- Provision for Private Internal Lift
- Rooftop Sky Terrace with Live Botanicals
- Designer Modular Kitchen & Master Wardrobes
- Dedicated Shaded Car Parking Port
Aavasa (Type-D)
336.38 Sq. Yd.- Flagship Grand Villa with Largest Plot & Built-up Area
- Massive Front & Back Lawns for Private Gatherings
- Double-Height Palatial Foyer & Living Lounge
- Provision for Passenger Elevator to All Floors
- Grand Master Suite with Bespoke Walk-in Wardrobes
- Multiple Car Parking Spaces on Independent Plot
Nature-Luxury Retreat & Forest Amenities
Forest Walk harmonizes modern lifestyle luxuries with the healing elements of nature, creating an ecosystem designed for mindfulness, motion, and family connection.
Skywalk & Stepped Waterfalls
- Elevated Skywalk with Panoramic Canopy Views
- Multi-Level Stepped Cascading Water Bodies
- Interactive Water Nozzles for Cooling Relief
- Natural Granite Boulder Landscaping & Reflections
- Mountain Hiking Trails & Sculptural Mounds
Spiritual & Mindfulness Trail
- Sri Ram Lalla Mandir by Padma Shri Sompura ji
- Forest Trail: The Spiritual Spine of Community
- Designed specifically to Maintain Forest Silence
- Meditative Pause Points & Integrated Green Benches
- Sculptural Animal Topiaries & Nature Garden Art
Lifestyle Retreat & Family Hub
- Forest Café with Indoor-Outdoor Green Seating
- Sculpted Open-Air Amphitheater for Culture
- Dedicated ChildrenâÂÂs Play Courts & Splash Play Area
- Serene Green Viewing Decks overlooking Canopies
- Ceremonial 10-Meter Wide Forest-View Driveway
Night Trails & Street Ecology
- Night-Lit Trails with Soft Ambient Ground Glow
- Palm-Lined Medians & Wide Cycling Tracks
- Mixed Paving with Cobbles, Pavers & Natural Stones
- Pocket Parks beside every residential villa plot
- Feature Columns & Specimen Trees on Mountaintops
The Visionaries & Masters of Craftsmanship
Forest Walk is brought to life through the collective legacy, financial strength, and design expertise of premier leaders across dairy, healthcare, finance, and master architecture.
Pioneering dairy brand since 1991 with 3,00,000+ farmers, expanding across power, steel, and power generation. Forest Walk represents their flagship eco-luxury community living venture.
15+ landmark projects across NCR including Sharanam (Sec 107 Noida), Anandam, Vilasa (Gurgaon), Casa Uday (New Delhi), and Great Value Logistics Parks.
Extension of Yatharth Hospitals (NSE/BSE listed), 3rd-largest hospital chain in North India across 4 states, bringing unmatched integrity, care, and long-term trust to real estate.
| Consultant / Authority | Role | Contribution to Forest Walk |
|---|---|---|
| Padma Shri Sompura ji | Temple Architect | Master Architect behind the historic Ayodhya Ram Mandir, envisioning the sacred Sri Ram Lalla Mandir at Forest Walk. |
| Design Forum International (DFI) | Principal Architect | Visionary architectural firm ensuring timeless villa design, spatial elegance, and natural harmony with forest surroundings. |
| Green Box Design | Landscape Consultant | Masters of ecological artistry creating immersive green canopies, stepped water bodies, and sustainable biodiversity. |
| KGN Architects | Compliance Architect | Meticulous regulatory assurance, structural integrity, and strict adherence to all statutory and environmental norms. |
| Paradise Consultants | MEP Consultant | Precision mechanical, electrical, and plumbing engineering, EV infrastructure integration, and sustainable energy optimization. |
| Antares | 3D Visualization | Photorealistic 3D architectural rendering and visualization bringing the forest masterplan to life. |
Frequently Asked Questions (FAQs)
- Aranya (Type-A): 162.66 Sq. Yd. (8M x 17M) | 2,913 Sq. Ft. Saleable Area
- Vanya (Type-B): 223.65 Sq. Yd. (11M x 17M) | 3,429 Sq. Ft. Saleable Area
- Taal (Type-C): 223.65 Sq. Yd. (8M x 22.5M) | 3,805 Sq. Ft. Saleable Area
- Aavasa (Type-D): 336.38 Sq. Yd. (12.5M x 22.5M) | 4,994 Sq. Ft. Saleable Area